

Listing Courtesy of:  CincyMLS / Listed By: Maya R. Scott, Anderson
 CincyMLS / Listed By: Maya R. Scott, Anderson
 2113 Beech Cove New Richmond, OH 45157
Coming Soon
$559,900 (USD)
OPEN HOUSE TIMES
-
OPENFri, Sep 115:00 pm - 6:30 pm
-
OPENSat, Sep 1212 noon - 1:00 pm
-
OPENSun, Sep 1312 noon - 1:00 pm
show more
Description
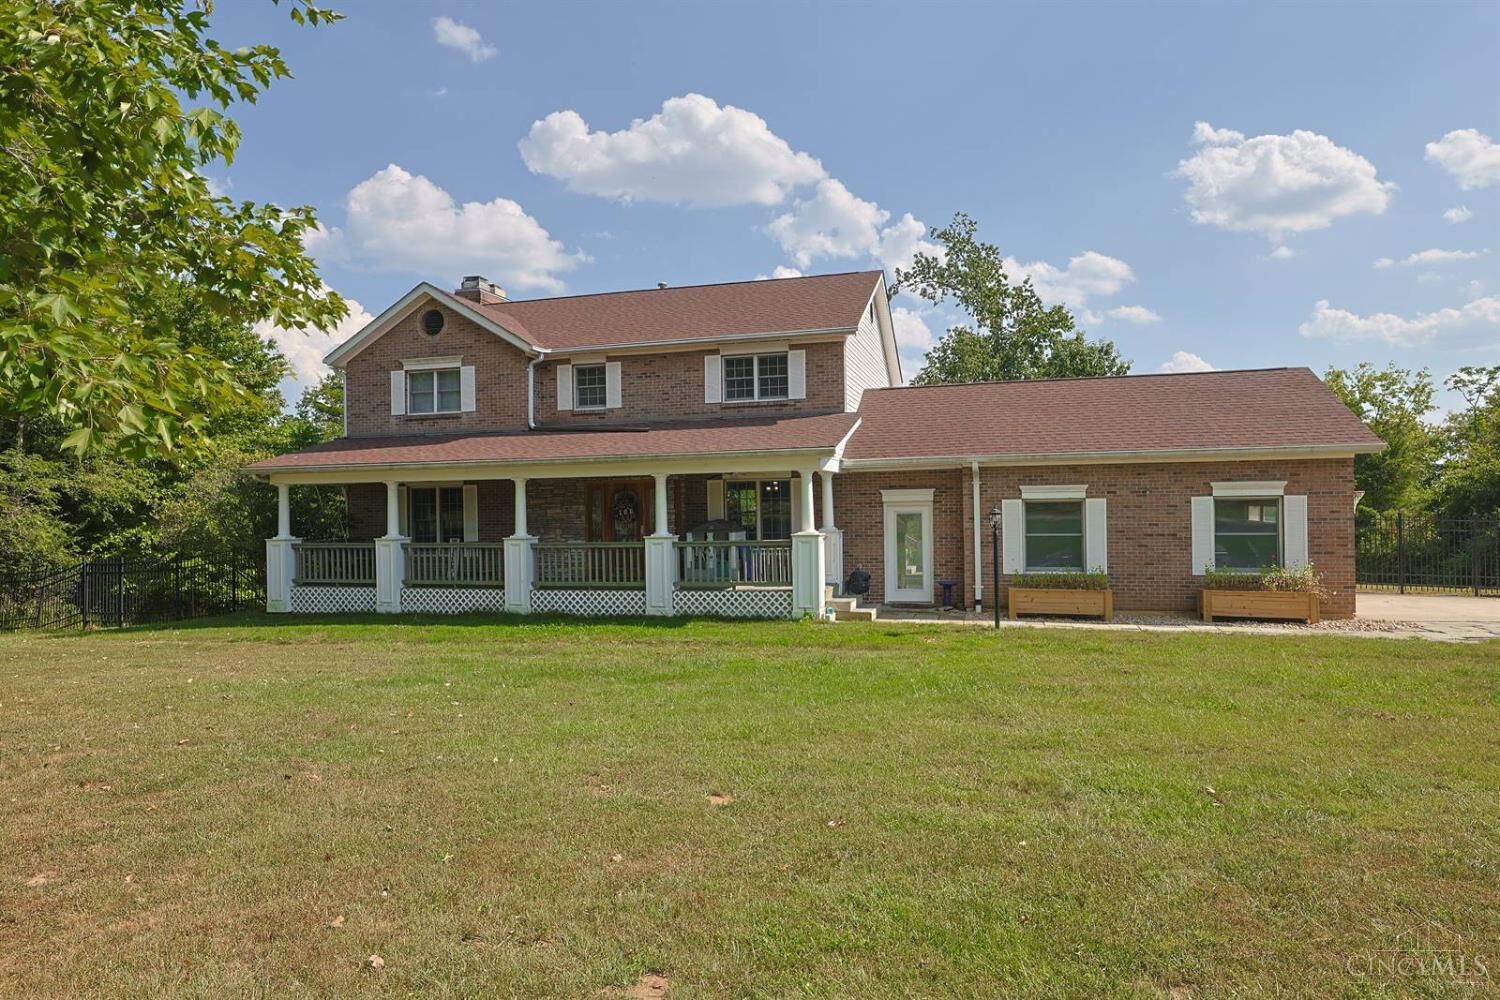
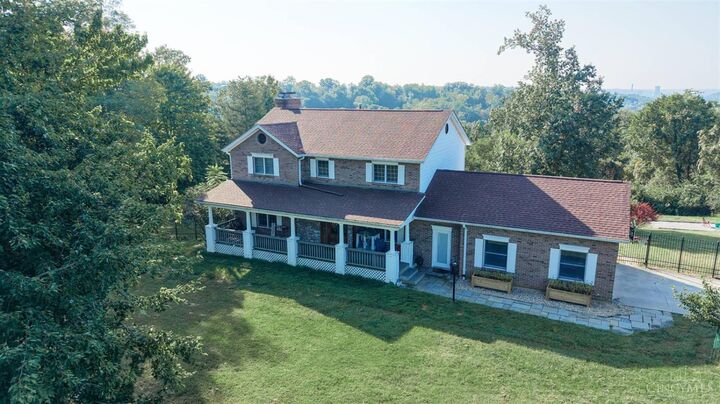
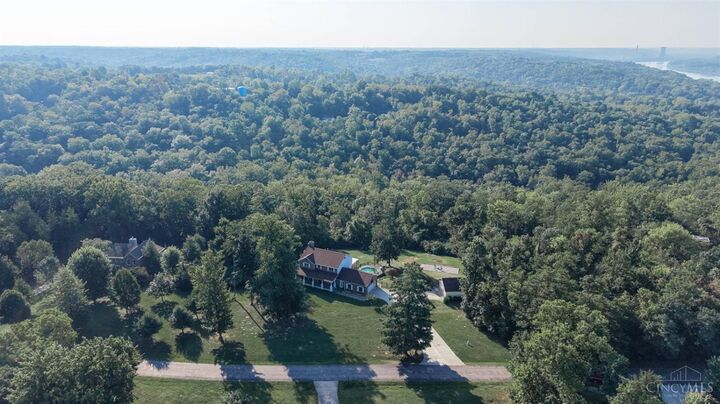
Rare opportunity to enjoy 5 acres of privacy in Beech Cove Subdivision! This impressive 5-bdrm, 3.5 bath home offers the perfect blend of space, character & flexibility with scenic wooded valley views throughout. The main level features hardwood floors, custom woodwork, sunken living room with wood-burning fireplace, formal dining room, office & spacious kitchen with granite, 42 cabinetry, custom range hood & quality appliances. The private primary suite boasts a soaking tub, walk-in shower, skylight & beautiful views. Finished walkout lower level includes a family room with gas fireplace, bedroom, full bath, kitchen & abundant storage-ideal for guests or extended living. Outdoor living shines with a covered tiered deck, pool, patio, firepit area & partially fenced yard surrounded by wooded acreage. Attached 2-car garage PLUS 24x24 detached garage with AC, wood-burning stove, skylights & attic storage. New furnace (2025) & Rinnai tankless water heater (2024). New Richmond Ex Vill SD!
MLS #:
1893361
1893361
Lot Size
5 acres
5 acres
Type
Single-Family Home
Single-Family Home
Year Built
1988
1988
Style
Colonial
Colonial
Views
Woods, Valley
Woods, Valley
School District
New Richmond Ex Vill
New Richmond Ex Vill
County
Clermont County
Clermont County
Listed By
Maya R. Scott, Anderson
Source
CincyMLS
Last checked Sep 10 2026 at 12:47 AM GMT+0000
CincyMLS
Last checked Sep 10 2026 at 12:47 AM GMT+0000
Bathroom Details
Interior Features
- Multi Panel Doors
- Crown Molding
- Natural Woodwork
- Skylight
Kitchen
- Gourmet
- Wood Cabinets
- Pantry
- Counter Bar
- Marble/Granite/Slate
- Eat-In
- Tile Floor
Subdivision
- Beech Cove
Property Features
- Rolled
- Fireplace: Wood
- Fireplace: Gas
- Foundation: Poured
Heating and Cooling
- Gas
- Central Air
- Attic Fan
Basement Information
- Finished
- Walkout
- Other
- Fireplace
Pool Information
- Above Ground
Homeowners Association Information
- Dues: $400/Annually
Exterior Features
- Deck
- Patio
- Porch
- Wooded Lot
- Tiered Deck
- Roof: Shingle
Utility Information
- Sewer: Septic Tank
- Fuel: Gas
Parking
- Driveway
- Concrete
Stories
- Two
Living Area
- 2,498 sqft
Location
Disclaimer: Data last updated: 9/9/26 17:47


